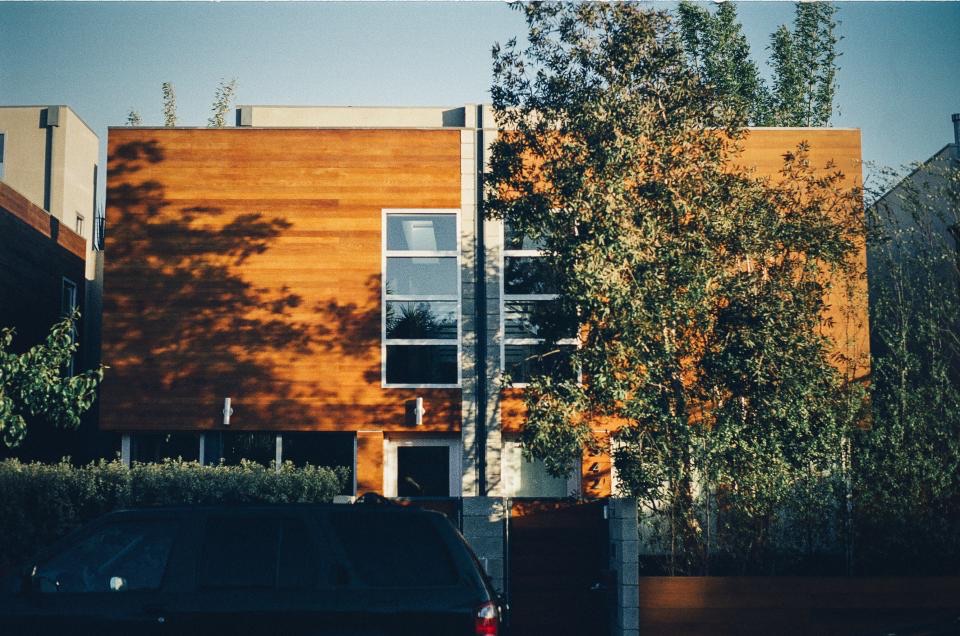
Contemporary garden house
House plans Rim Suan
A compact two-bedroom house with a full-length timber porch — for couples or a retirement home.
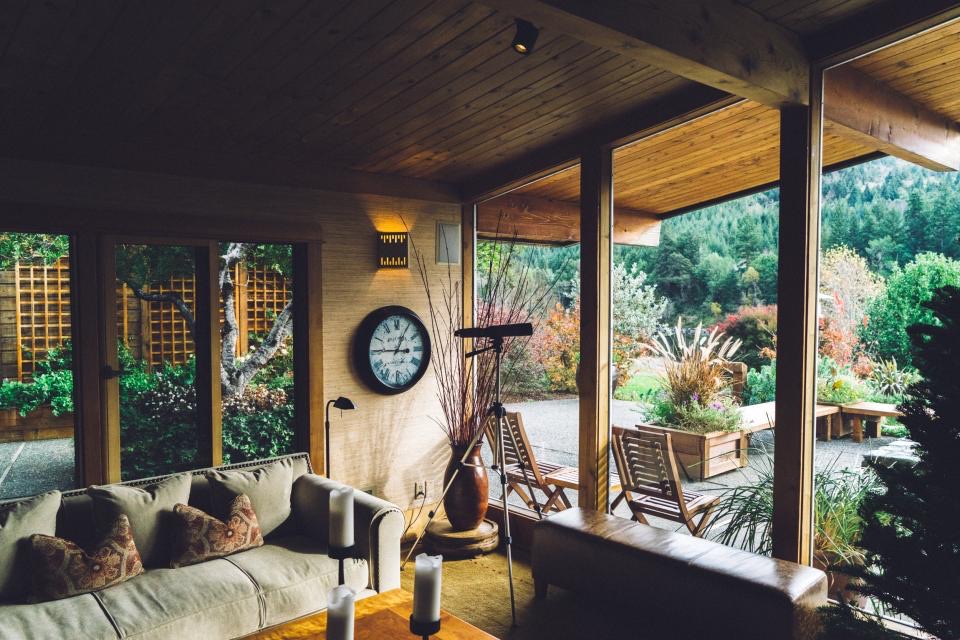
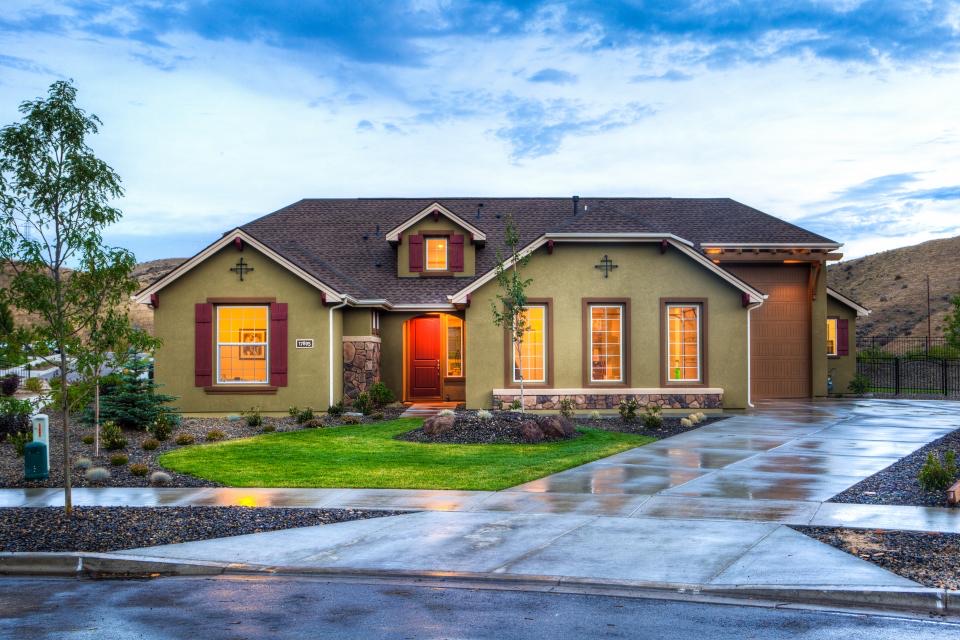
Mood photos from a CC0 library, not this plan as built
Usable area
- Usable area
- 95 m²
- Storeys
- 1 storey
- Beds · baths
- 2 · 2
- parking
- 1
- Minimum plot
- 160 m² or more
- Minimum frontage
- 12 m
- Build time
- 5 months
- Style
- Contemporary garden house
Rooms in this plan
- 2 bedrooms, each with a bathroom
- Living + dining
- Open kitchen with counter
- 9 m timber porch
- 1-car carport
Why this plan works
The porch is a second living room
A 2.5 m overhang keeps it usable all day, even in rain.
Easy on the budget
A simple rectangle under one gable keeps structure costs down.
Plan sketch
Illustrative sketch — ask on chat for the real drawings
Price by spec level
Standard
฿1.3 – 1.5 m
60×60 porcelain tiles, standard sanitaryware, aluminium windows
Plus
฿1.6 – 1.9 m
Laminate bedrooms, flush ceilings throughout, roof insulation, extra sockets
Premium
฿2 – 2.5 m
Tall glazing, built-in kitchen, solar-ready wiring, higher-grade finishes
Usable area × each level's rate per m² (sample rates). Includes structure, architecture, electrical and plumbing; excludes work outside the house.
Included
- Piles and foundations as calculated by the engineer
- Structure, roof, walls, ceilings and floors
- Electrical, plumbing, drainage and septic tank
- Doors, windows and sanitaryware for the spec level
- Permit drawings signed by a licensed engineer
Not included
- Land filling, fences, gates, driveways outside the house
- Permit fees and utility meter fees
- Loose furniture, curtains, appliances
Mood photos
Mood photos from a CC0 library, not this plan as built