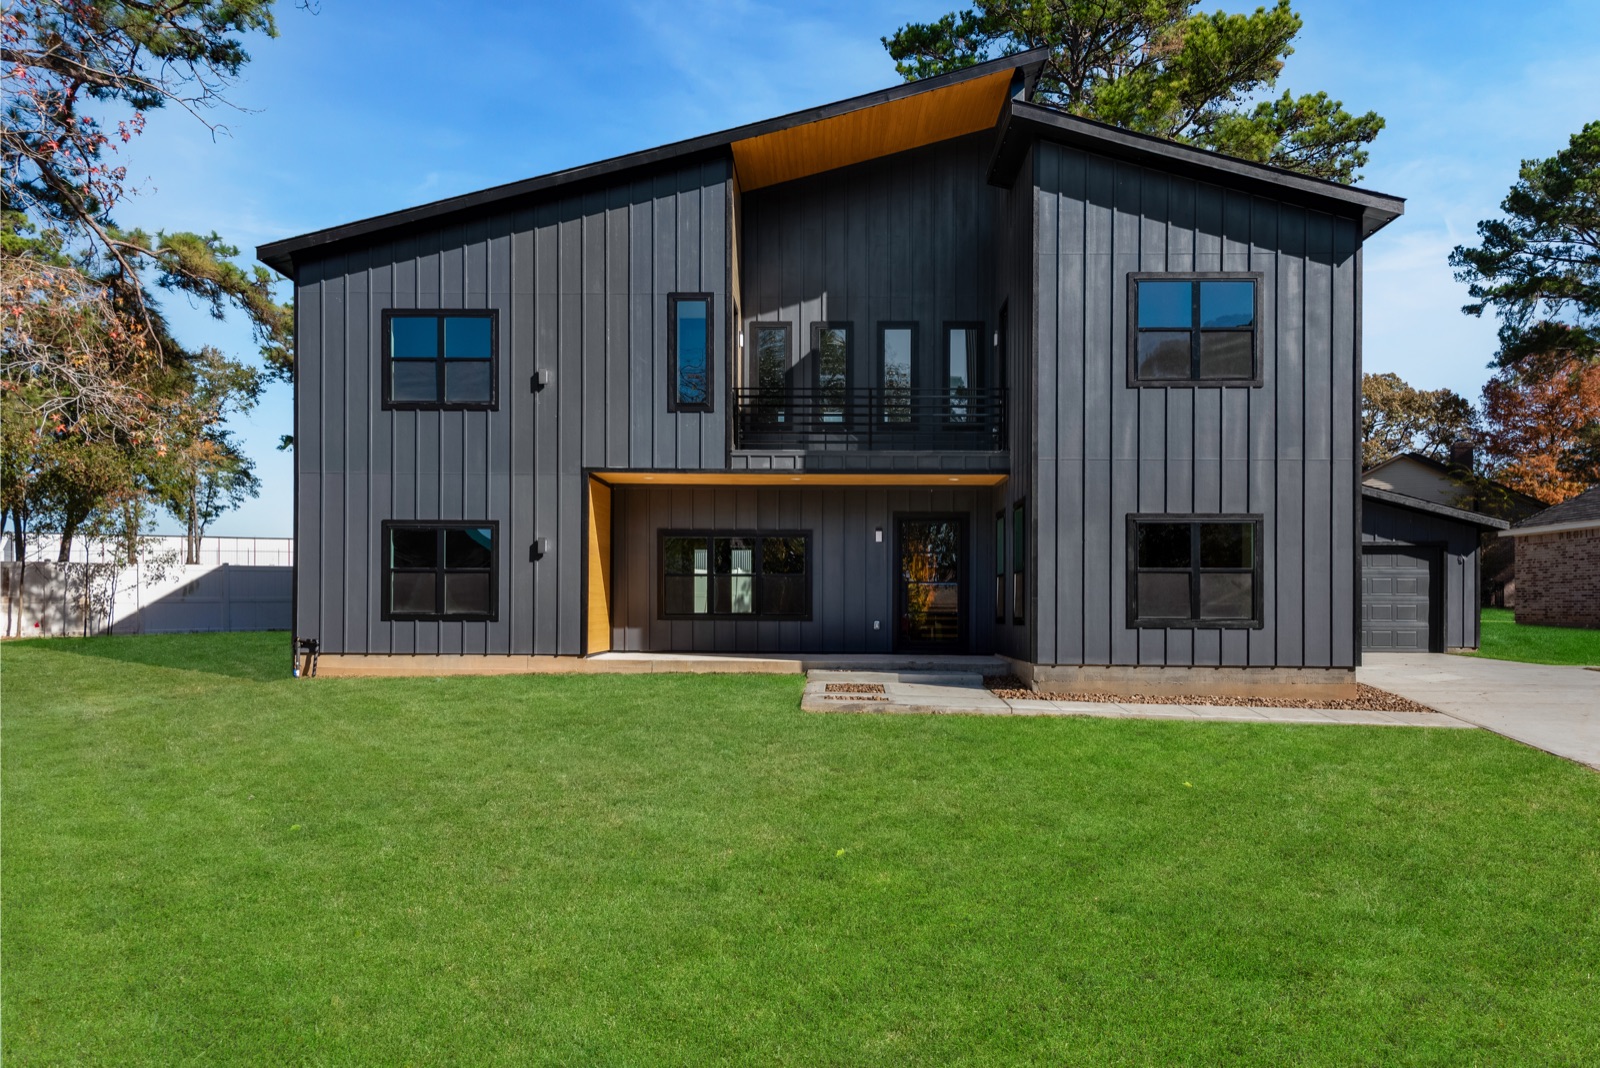
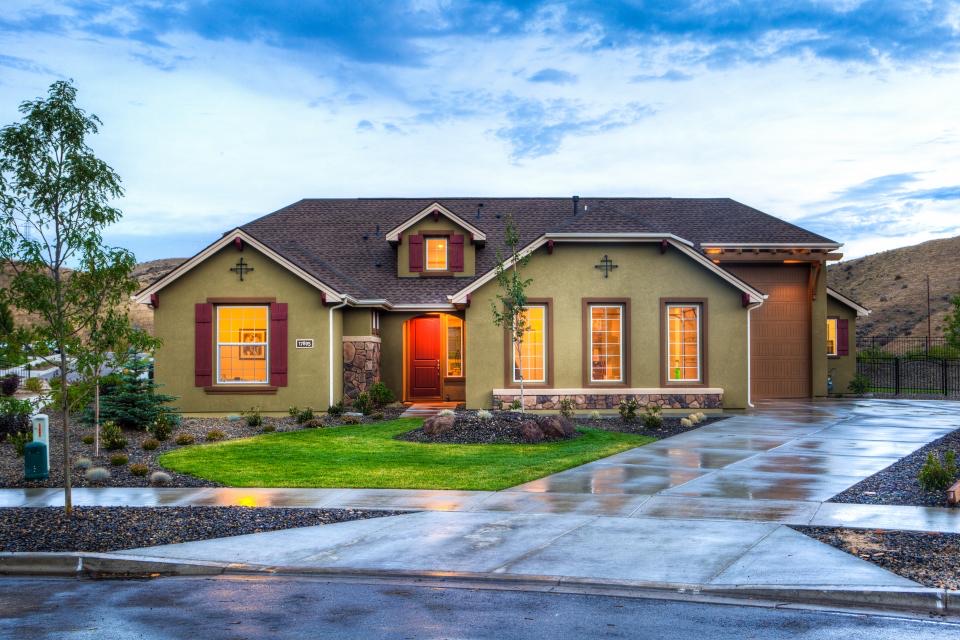
Khao Suan Kwang, Khon Kaen · 2026
SampleHillside pool house
The Pha Kong plan on a sloping plot, with a two-level foundation and the pool deck turned to the northern view.
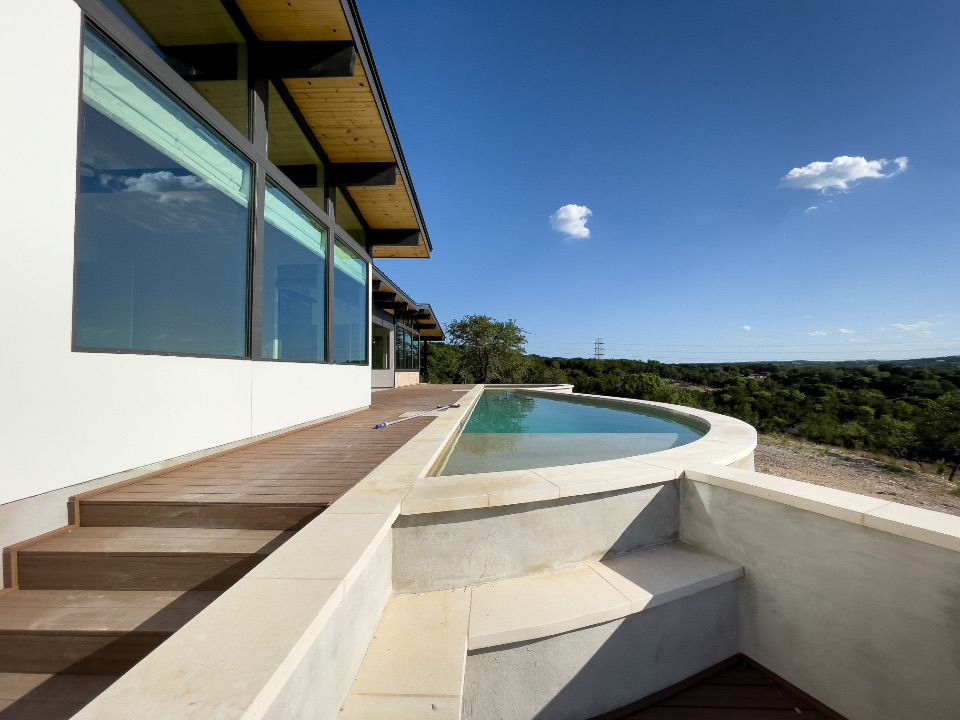
Template sample. Photos are CC0 stock images, not homes built by this company.
What the owners needed
The owners wanted a low-maintenance weekend house, out of the hot sun, with the view from the pool.
Changes from the plan
- Two-level foundation following the slope
- House rotated so the pool deck faces north
Build diary
Month 1
Soil test, foundation redesign
Month 5
Structure and roof complete
Month 9
Pool and services
Month 12
Inspection and handover